NYA Studios
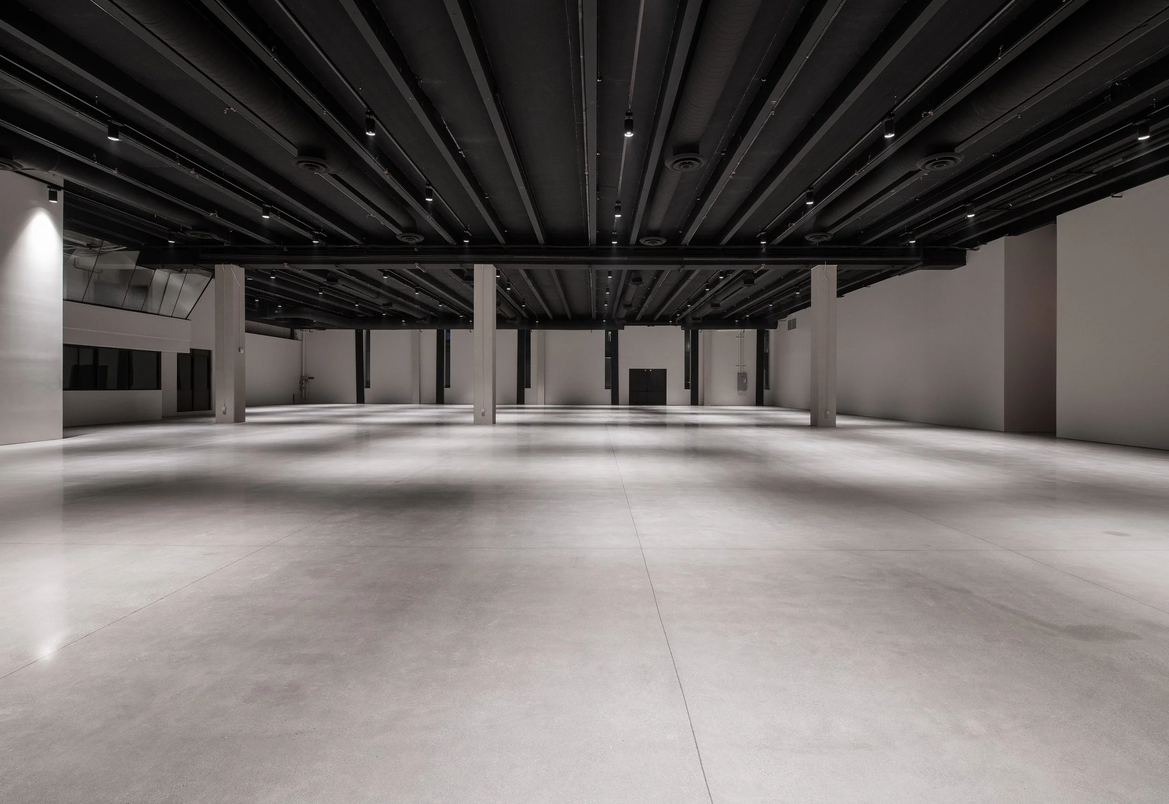
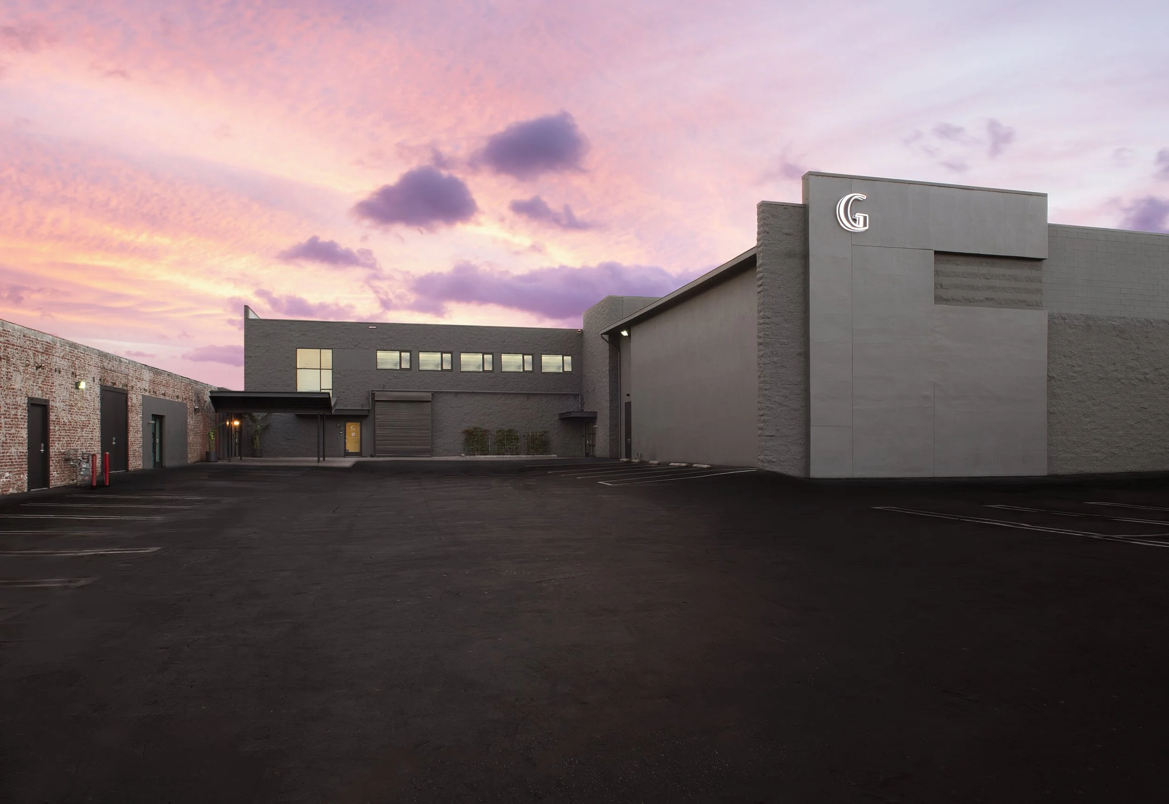
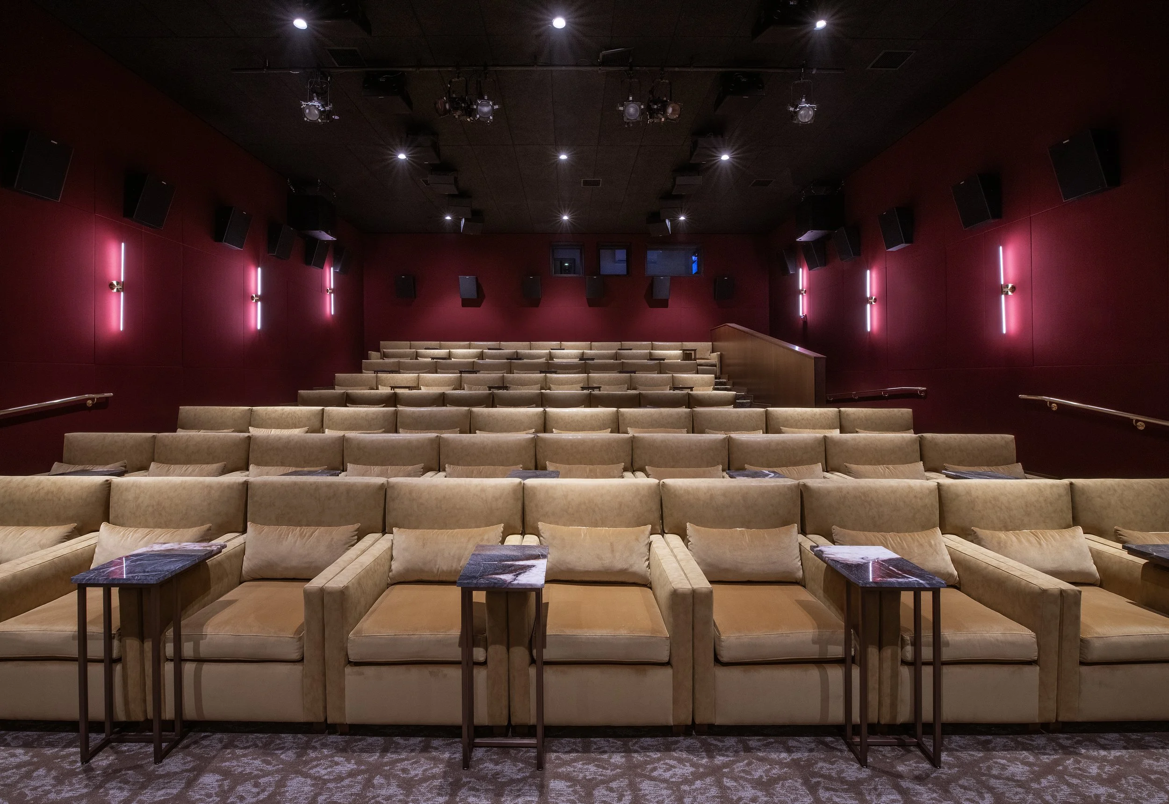
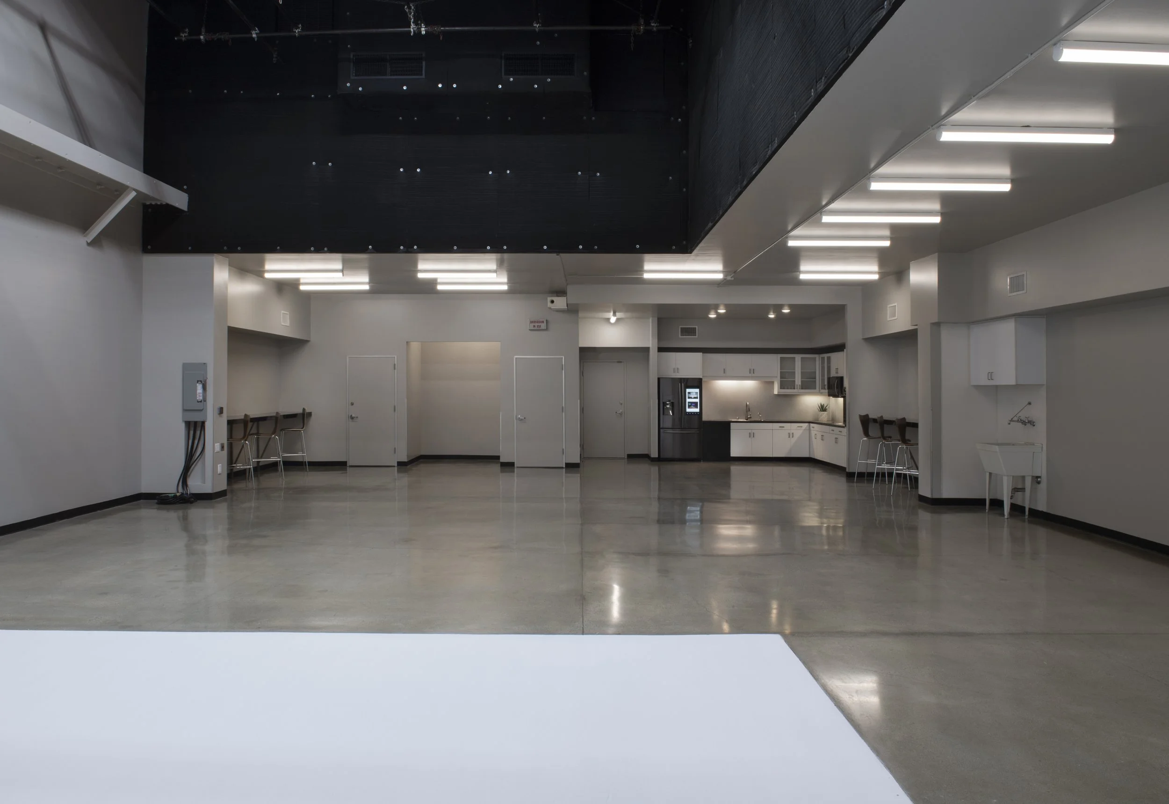
Made up of over 50,000 square feet of indoor space and an abundance of outdoor space, the campus includes 3 sound stages with gorgeous support spaces, an elevated and adaptable event space, 80-person cinema, board rooms, coffee bar and lounge. The space has been curated to be serene but also able to transform itself for any creative experience or film shoot.
-
NYA East
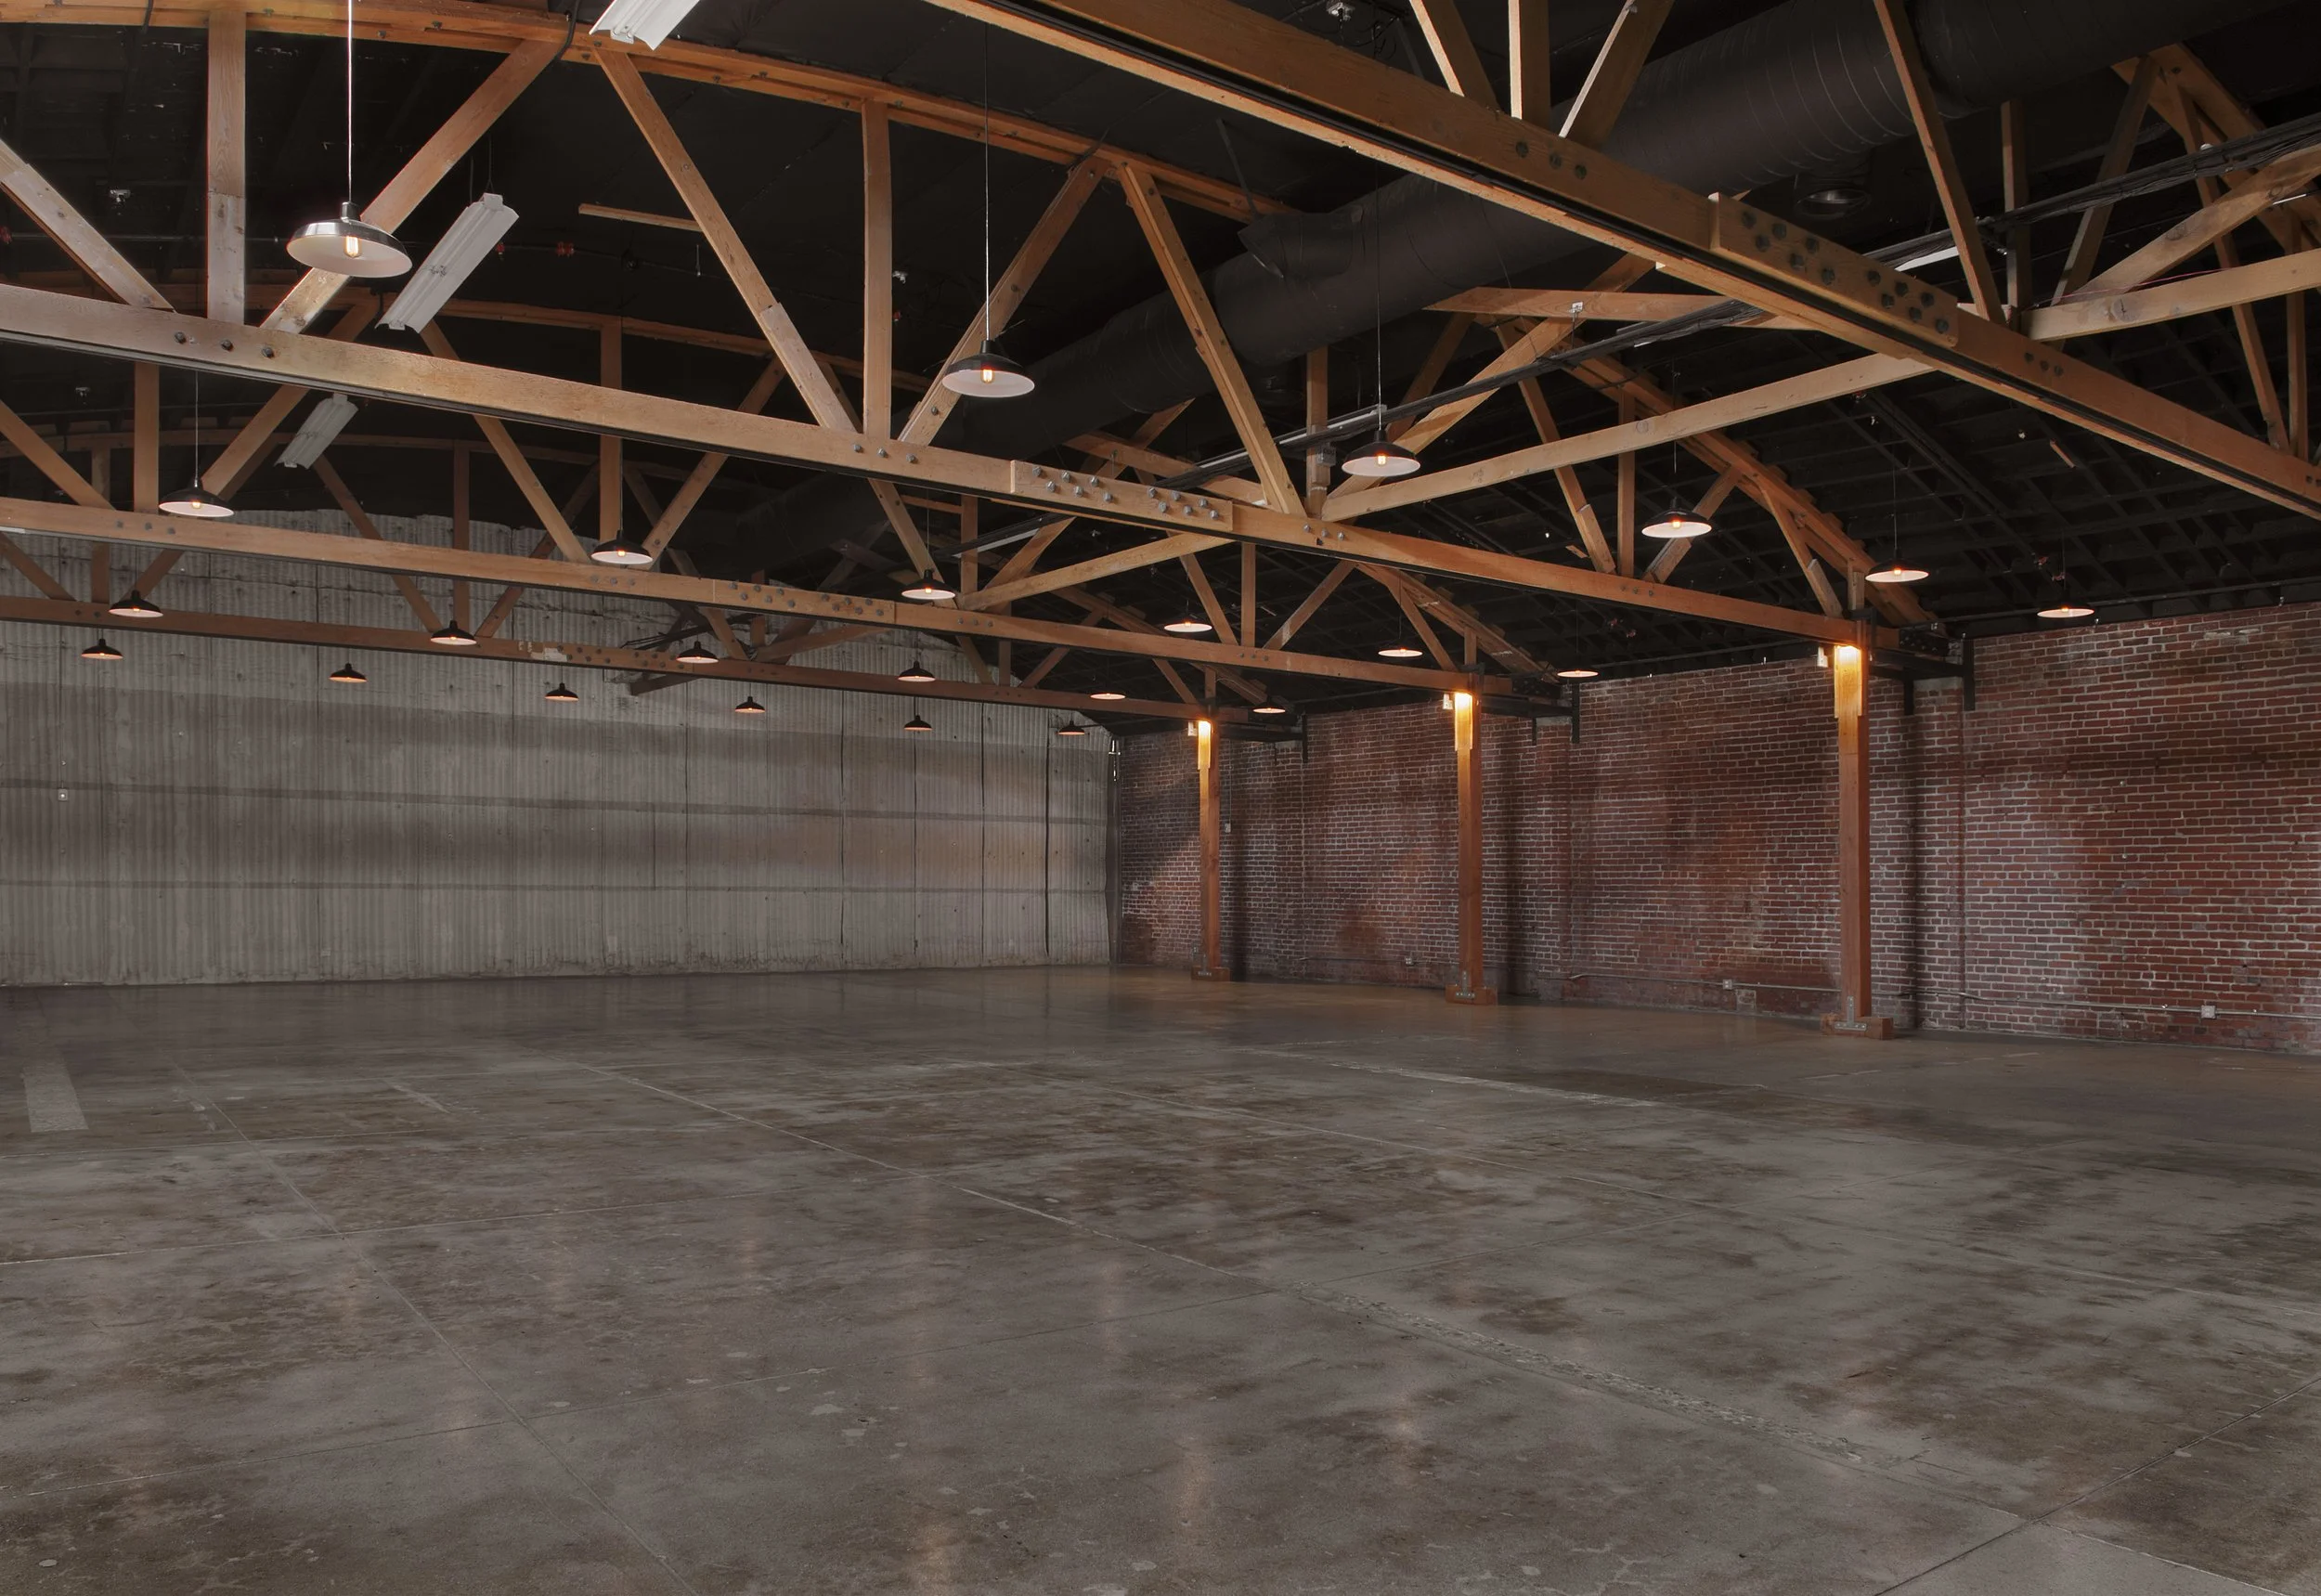
With 4600 square feet of space, ample support space, brick walls, exposed bow truss ceiling and polished concrete floors allows you to take advantage of the warm industrial textures of the space for any production type. nya EAST’s most unique feature is its flexible layout for any small and large production. It includes three stages, thirteen support rooms comprised of hair + makeup, wardrobe, green rooms, conference space, and lobbies and an abundance of outdoor space, encompassing 45,000+ sq. ft all together.
NYA West
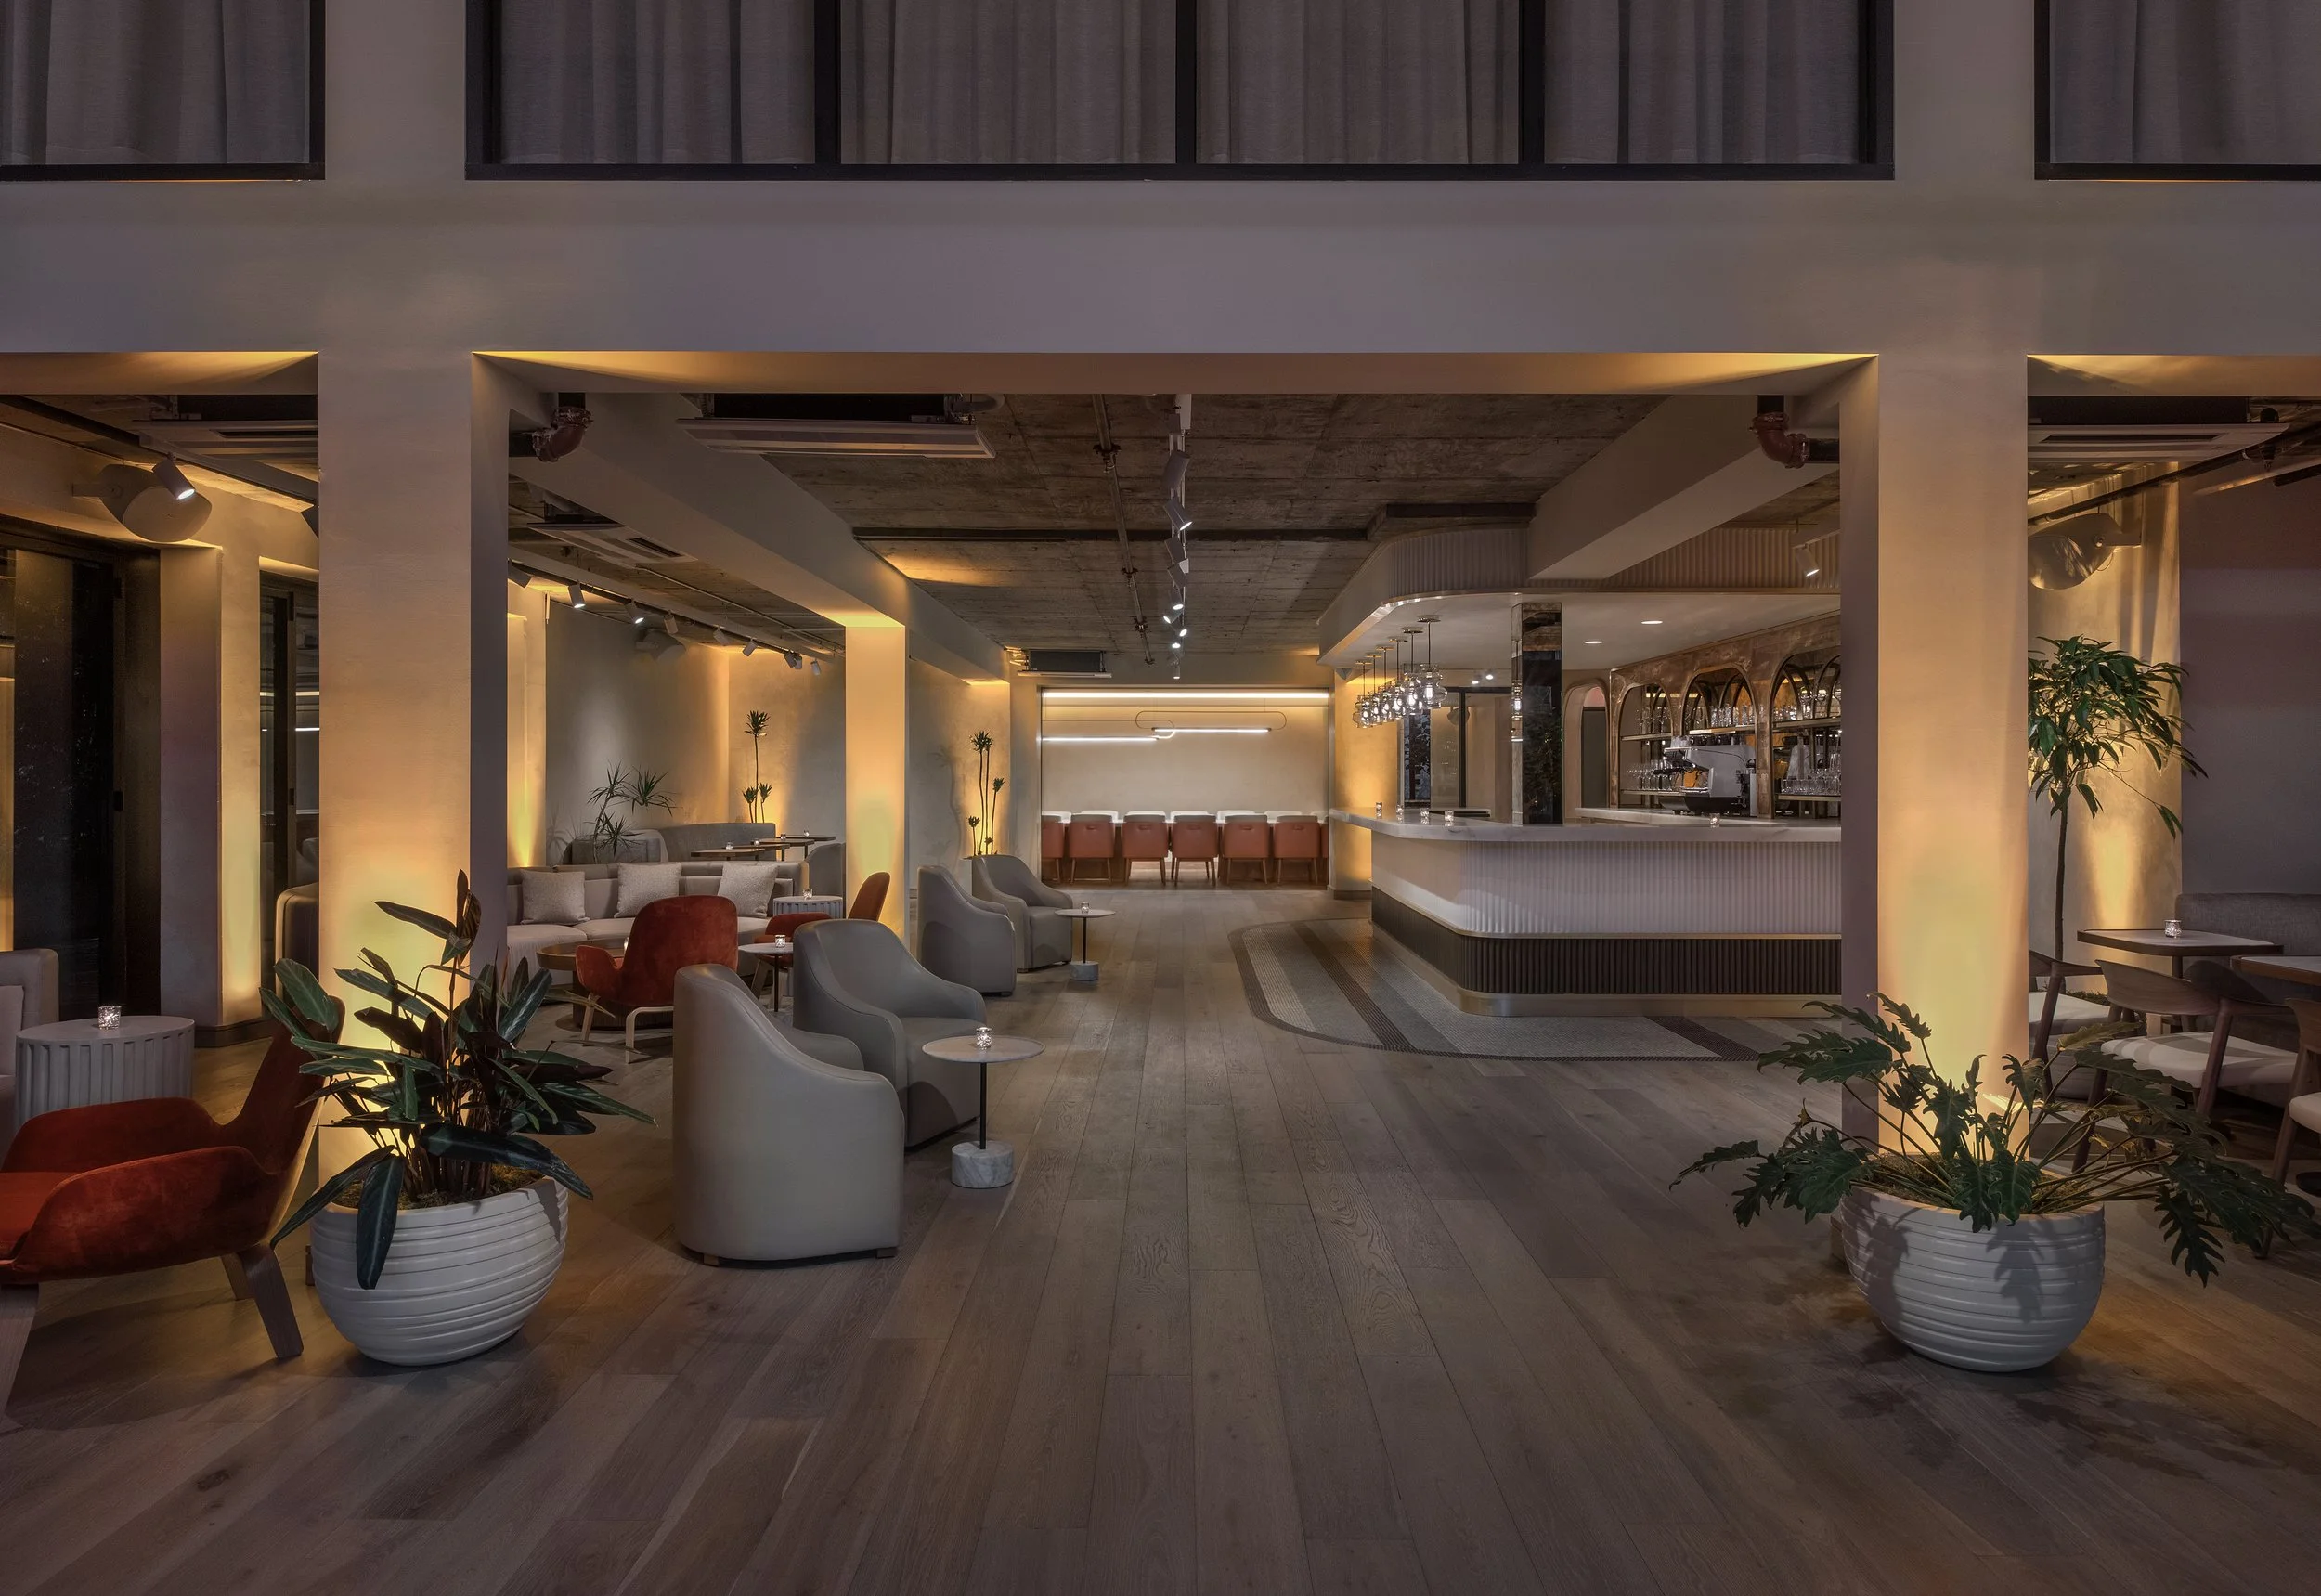
A minimal but detail-oriented luxury that also embraces the structure’s forms seen throughout the space. Authentic materials and industrial touches will embrace the buildings raw inheritance and enable versatility for any event programming. It includes an 11,900 sf event space, a 80-person seated cinema, boardroom, lounge and coffee bar, commercial kitchen, outdoor space and rooftop parking lot.
-
Grip and Electric, Lighting Production Supplies
Expert in house AV team that can handle the most extensive and customized Lighting, Video and Sound for any production.
Custom curated menus, craft cocktails, espresso bar featuring Lamill Coffee.
-